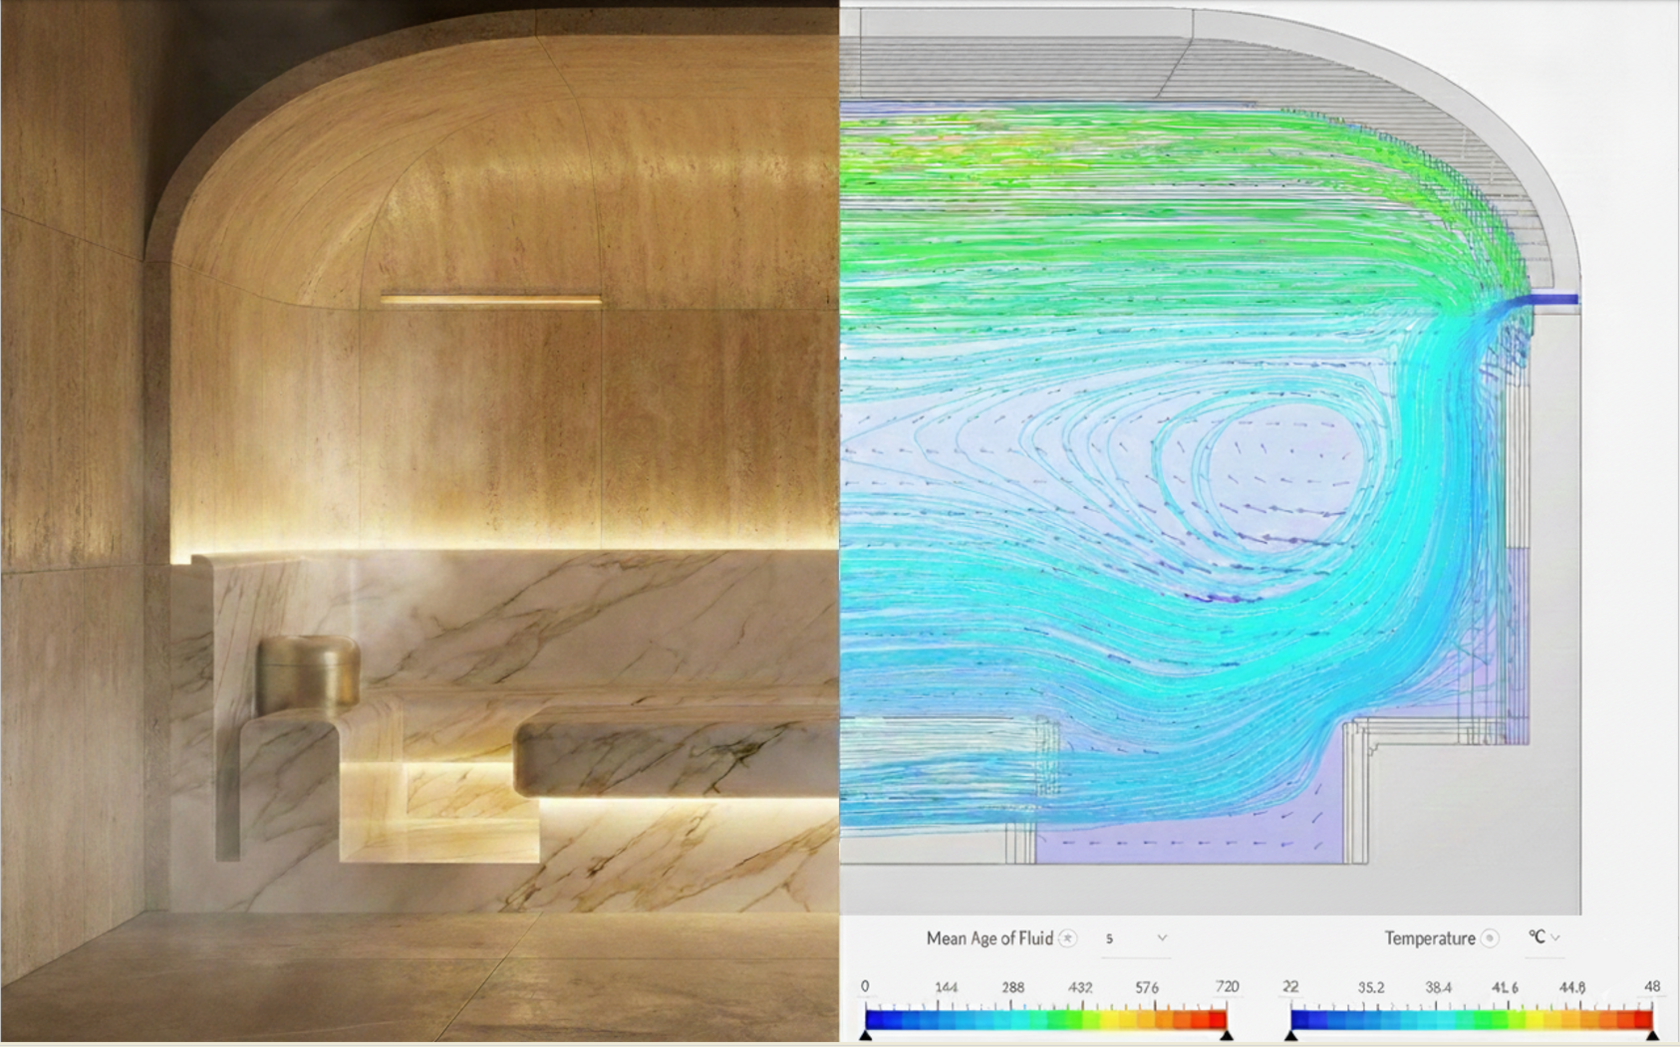
Luxury residential architecture · Passivhaus · Premium design
The perfect render
doesn't document comfort. CFD does.
In premium architecture every material is carefully chosen, every proportion studied. The microclimate — temperatures, airflow, exchange — stays invisible until someone complains about it after handover.
The challenges of premium architecture
What the spec sheet
doesn't measure — but the client feels.
The client calls back three months after handover
The living area is always too hot. The hallway is cold. The bedroom doesn't ventilate well. None of these problems were visible in the renders — and fixing them now costs ten times more than designing them correctly.
The retrofit admits a mistake that stays in the portfolio
Removing a false ceiling, repositioning vents, reconfiguring an air distribution system in a delivered residence: it's open-heart surgery, with the client present. An experience neither the studio nor the client forgets.
Passivhaus: all the right numbers, comfort not guaranteed
A high-energy-performance building can be technically flawless and sensorially disappointing. Efficiency documented on paper isn't enough: perceived comfort is what determines whether a project is visited or chosen to live in.
What we diagnose
Three invisible parameters.
All measurable — before the build.
Thermal Comfort
Room-by-room temperature distribution, identification of critical areas, and verification that every part of the space meets the expected comfort parameters.
Air Velocity and Perceived Comfort
Vertical thermal gradients, local effects from imperceptible drafts, discomfort points not visible in any design document.
Mean Age of Air
Verification of actual air exchange per zone, identification of stagnation pockets and optimization of environmental quality.
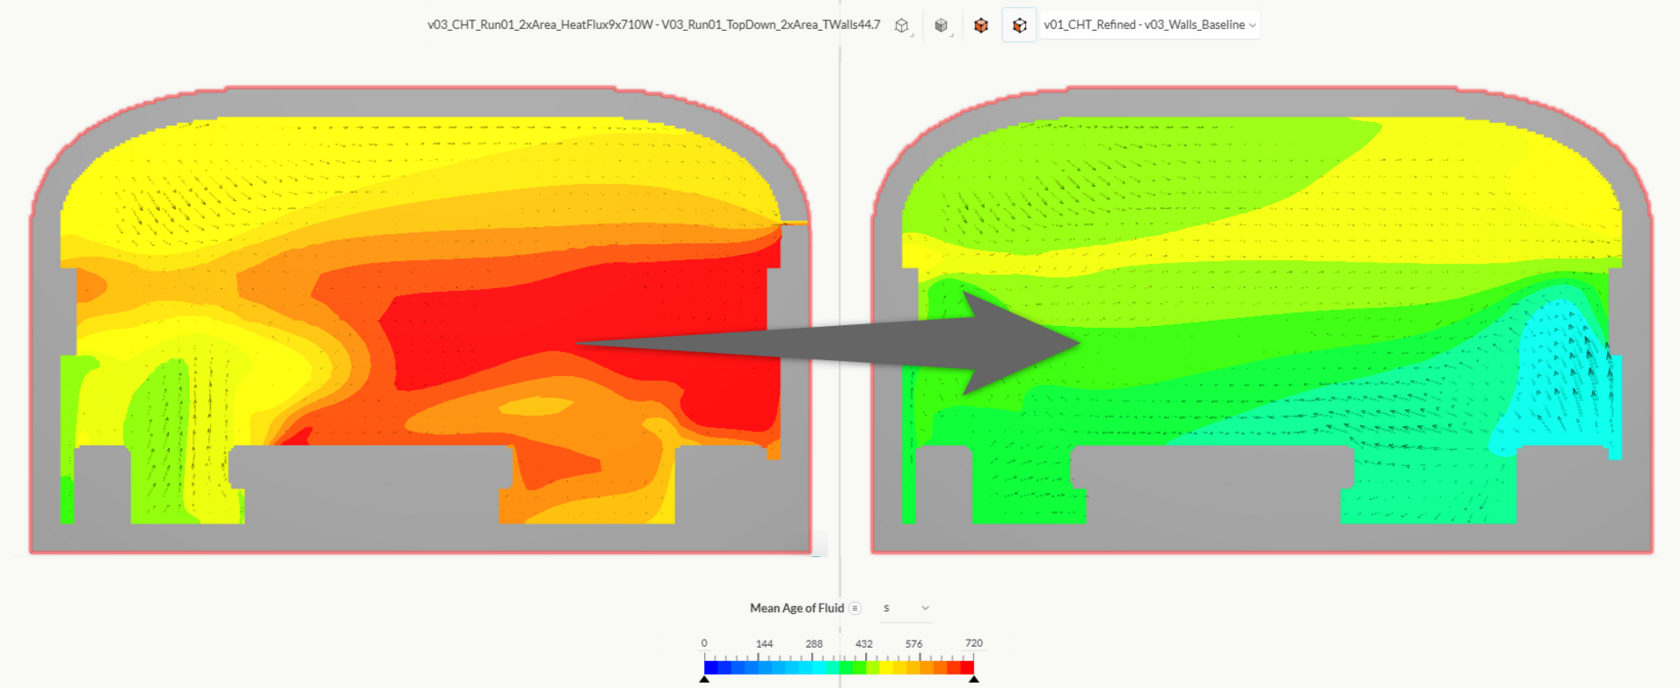
Gap Analysis → Optimization
From red to green: correct thermal distribution
The diagnosis in action
Not estimates. Not guidelines.
Your space simulated in detail.
CFD simulation models the real physical behavior of air in your specific project — with the actual geometry, materials, systems and real conditions of use.
The diagnostic report includes the gap analysis, optimization recommendations, and the documentation the project team needs to proceed with certainty.
"Air never lies. It says exactly what's happening — to anyone who knows how to read it."
Michele De Beni · Co-founder, CFD
The REVELLUM Protocol
CFD Simulation in Five Phases.
From concept to delivery, no surprises.
CFD Diagnosis at Concept Stage
We define together the current state of the project and the expected comfort parameters, identifying airflow and thermal issues before fixing them has a cost.
Fluid Dynamics Simulation & 3D Model
We build the CFD model of your space, simulating the real behavior of air, temperature and environmental quality with the actual geometry and materials.
Thermal & Airflow Gap Analysis
We compare the simulated state against the ISO 7730 target. Every gap is quantified: you know exactly what's missing, where, and by how much.
CFD-Driven System Optimization
We translate the gaps into concrete interventions. Recommendations enter the project while changes are still inexpensive — not after construction.
ISO 7730 Technical Documentation
The optimized design is delivered with complete PMV/PPD documentation, giving the project team everything needed to proceed with certainty.
Let's begin
The moment it costs little
is now. Before construction starts.
Tell us about your project. You'll receive a free preliminary assessment of where comfort risks might be hiding — within 24 hours, directly from Michele.
Not a generic quote. A specific answer to your specific project.