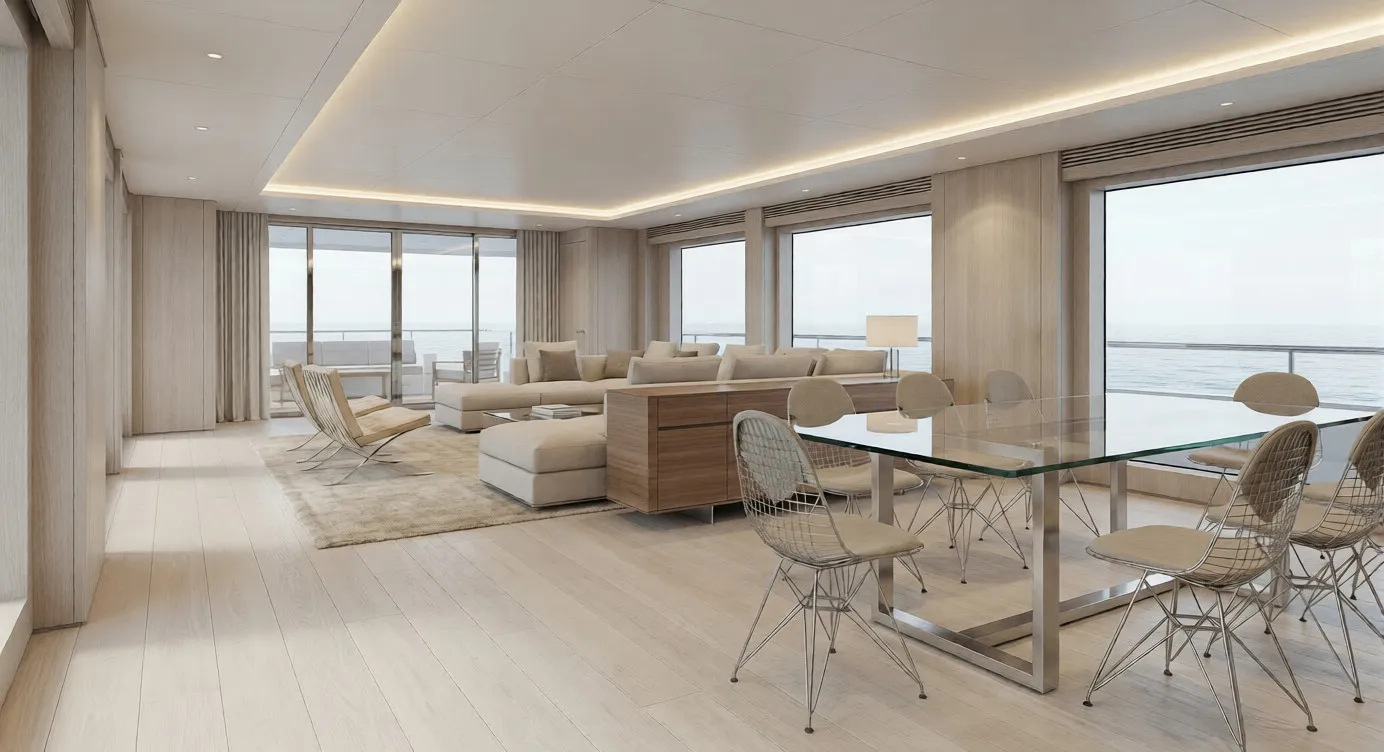
The challenges of luxury boating
Onboard comfort
has never been simple.
Constrained geometries, unlimited expectations
The hull imposes physical constraints that don't exist in land-based construction. Every square meter is negotiated between naval engineering, design and function. Thermal comfort must be guaranteed in environments where no standard solution works out of the box.
Land-based solutions don't transfer to the sea
Applying ventilation and climate control logic designed for buildings to a naval environment produces mediocre results at best. The spa, on-board, ultra-luxury combination requires a CFD methodology calibrated for the specific environment.
An unhappy owner doesn't come back
Reputation in luxury yacht-building is built over years and lost in a single voyage. A guest complaining about something they can't name — heavy air, a hot spot, diffuse discomfort — won't describe it to the yard. They simply won't commission the next hull.
What we diagnose onboard
Three invisible parameters.
All measurable — before launch.
Onboard Thermal Comfort
Temperature distribution in cabins, saloons, decks and common areas. Identification of critical zones before they become complaints.
Air Velocity and Perceived Comfort
Imperceptible drafts, local gradients, effects of vents on lived-in spaces. Everything that determines whether an environment is pleasant or simply climate-controlled.
Air Quality and Exchange
Mean age of air in enclosed spaces, verification of ventilation system efficiency, optimization of environmental quality for extended stays.
A real case
A spa on board.
Six professionals contacted.
No answer — until Revellum.
The client wanted a diagnosis of the thermal comfort and air quality of a wellness facility aboard an ultra-luxury lifestyle brand's yacht. They had already contacted six professionals. Each had answered with "not my field" or with solutions designed for land-based construction.
No one had ever tackled that specific combination: spa, on board, ultra-luxury standard. Revellum did. The diagnosis, gap analysis and optimization were completed before launch.
The problem, specifically
Few cubic metres,
many concentrated loads.
Onboard, volume is small, systems are dense, and glazing, open decks and technical spaces share centimetres with the guest areas. A cabin, saloon or spa sits a few metres from heat sources and ducts that cannot be moved at will.
Loads also change with the voyage: sun on deck, a variable number of guests, wet spaces such as hammams and showers. An air distribution that works at the quay can turn into an irritating draft underway. And a change decided once fit-out is under way weighs far more on cost and schedule than a choice made at design stage.
How CFD verifies it
The fit-out model,
read before launch.
- 01
Naval geometry and interior
We work from the yard's and design studio's files: volumes, bulkheads, ducts, vents, glazing and furniture that interferes with the flow.
- 02
Declared usage scenarios
Together we define reference conditions — guests present, sun on deck, system running, wet areas in use — and record them in the report.
- 03
Temperature, velocity, exchange
We analyse thermal distribution, local drafts and mean age of air in the areas where guests stay: cabins, saloons, spa, day zones.
- 04
Variants before production
The comparison between the design and alternatives happens on the model, while moving a vent or revising a duct is still a drawing decision.
What the yard receives
Evidence that helps
between design and systems engineers.
Maps by guest area
Plans and sections for cabins, saloons and spa, with critical zones highlighted and the physical cause identified.
Configuration comparison
The design as drawn alongside the simulated modifications, with the effect of each on comfort.
Guidance for systems engineers
Recommendations on terminal position, orientation and flow rate, to be validated with the yard's HVAC design.
Declared assumptions
Scenarios, input data and model limits are written in the report. We don't promise underway values: we reduce design uncertainty.
Scope and timing depend on the areas analysed and how defined the design is.
Frequently asked questions
What we get asked
before we begin.
At what stage of a refit or new build is CFD worth doing?
When the layout of spaces and systems is defined enough to model, but before production or installation. After that, any change involves more disciplines and the work schedule.
Does the simulation account for vessel motion and sea conditions?
The model works on declared steady-state scenarios, for example sun on deck with the system running. It does not simulate hull motion; the scenario is defined with you and recorded in the report, with its limits.
Can you analyse a single space, such as a spa or hammam?
Yes. Many engagements concern one critical area where humidity, temperature and air exchange play a decisive role. Scope is agreed in the preliminary diagnosis.
What data does the yard need to provide?
A 3D model or dimensioned plans of the area, the ventilation and air-conditioning layout with intended flow rates, finish materials, and the conditions of use you want to verify.
Does CFD replace the yard's HVAC calculations?
No. It verifies how air distributes in the space, alongside system sizing. Suggested solutions must be validated by the HVAC designer.
How does a variant compare with a preventive study?
It depends on the yard and the type of change. In the dedicated blog article we explain why a mid-build intervention weighs far more than a check done beforehand.
Further reading
To read more,
at your own pace.
From the journal
The REVELLUM Protocol
CFD Simulation in Five Phases.
From concept to delivery, no surprises.
CFD Diagnosis at Concept Stage
We define together the current state of the project and the expected comfort parameters, identifying airflow and thermal issues before fixing them has a cost.
Fluid Dynamics Simulation & 3D Model
We build the CFD model of your space, simulating the real behavior of air, temperature and environmental quality with the actual geometry and materials.
Thermal & Airflow Gap Analysis
We compare the simulated state against the ISO 7730 target. Every gap is quantified: you know exactly what's missing, where, and by how much.
CFD-Driven System Optimization
We translate the gaps into concrete interventions. Recommendations enter the project while changes are still inexpensive, not after construction.
ISO 7730 Technical Documentation
The optimized design is delivered with complete PMV/PPD documentation, giving the project team everything needed to proceed with certainty.
Let's begin
The moment it costs little
is now. Before construction starts.
Tell us about your project. You'll receive a free preliminary assessment of where comfort risks might be hiding, within 24 hours, directly from Michele.
Not a generic quote. A specific answer to your specific project.