The challenges of luxury wellness
The invisible comfort
that decides the return visit.
The sensory experience isn't promised — it's designed
A wellness center sells a promise: wellbeing, regeneration, quality. If the microclimate doesn't support it — if the pool is too humid, if the sauna doesn't breathe, if the hammam is uneven — the promise doesn't hold. And clients understand it before they can even explain it.
Every environment has its own thermal logic
Hammams, indoor pools, treatment rooms, relaxation areas: every wellness environment has different and specific comfort parameters. A standard solution that ignores these differences produces an experience that works only halfway — at best.
Mean age of air is the hidden parameter
Even with technically correct ventilation systems, stagnation zones can form at specific points of a wellness space. The guest who feels 'heavy' or 'tired' is perceiving exactly that problem — without being able to name it.
What we diagnose
Three dimensions of wellbeing.
All measurable — before opening.
Thermal Comfort by Zone
Temperature distribution in each specific wellness environment — pool, sauna, hammam, relaxation room — with optimal comfort parameters for each type.
Air Velocity and Perceived Comfort
Imperceptible drafts that can make even a correct temperature uncomfortable. Vertical thermal gradients that determine the uniformity of the experience.
Mean Age of Air and Exchange
The parameter that distinguishes a healthy environment from one that tires people without anyone knowing why. Verification of actual air quality and exchange per zone.
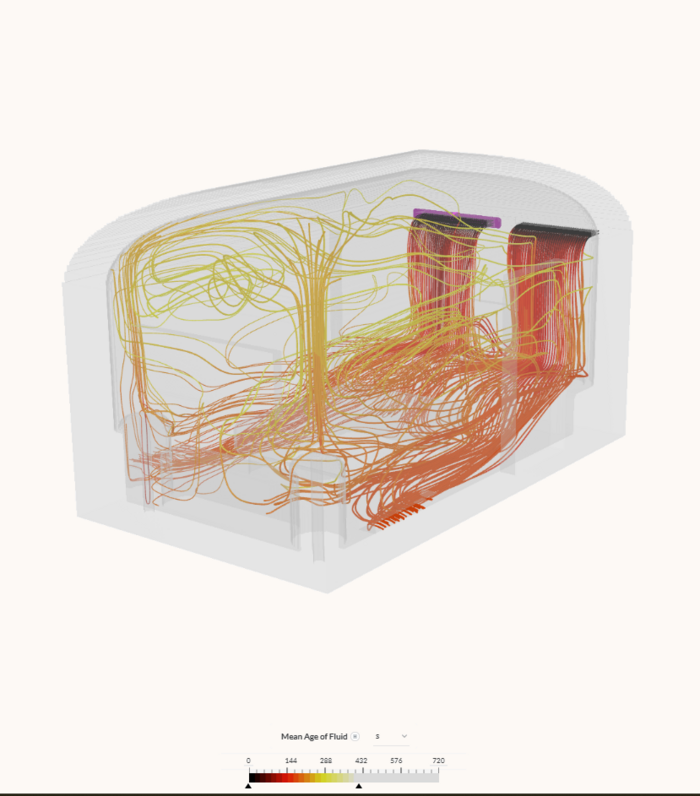
3D Visualization
Real air exchange for every zone
The parameter that reveals where air stagnates
The diagnosis in action
Every color is data.
Green is balance. Red is a risk.
The CFD color scale isn't aesthetic: every color represents a measured value. The diagnosis turns red zones into concrete interventions — before anyone perceives them the wrong way.
The diagnostic report includes optimization recommendations for every environment, directly translatable into system or layout changes before opening.
The REVELLUM Protocol
CFD Simulation in Five Phases.
From concept to delivery, no surprises.
CFD Diagnosis at Concept Stage
We define together the current state of the project and the expected comfort parameters, identifying airflow and thermal issues before fixing them has a cost.
Fluid Dynamics Simulation & 3D Model
We build the CFD model of your space, simulating the real behavior of air, temperature and environmental quality with the actual geometry and materials.
Thermal & Airflow Gap Analysis
We compare the simulated state against the ISO 7730 target. Every gap is quantified: you know exactly what's missing, where, and by how much.
CFD-Driven System Optimization
We translate the gaps into concrete interventions. Recommendations enter the project while changes are still inexpensive — not after construction.
ISO 7730 Technical Documentation
The optimized design is delivered with complete PMV/PPD documentation, giving the project team everything needed to proceed with certainty.
Let's begin
The moment it costs little
is now. Before construction starts.
Tell us about your project. You'll receive a free preliminary assessment of where comfort risks might be hiding — within 24 hours, directly from Michele.
Not a generic quote. A specific answer to your specific project.