CFD
·May 15, 2026
·5 min read
·By Revellum
The first time an architect sees a CFD simulation, they stop.
When you show an architect a fluid dynamics simulation for the first time, the same thing always happens. They stop. Not because it's beautiful. But because they see, for the first time, what they've always designed without seeing.
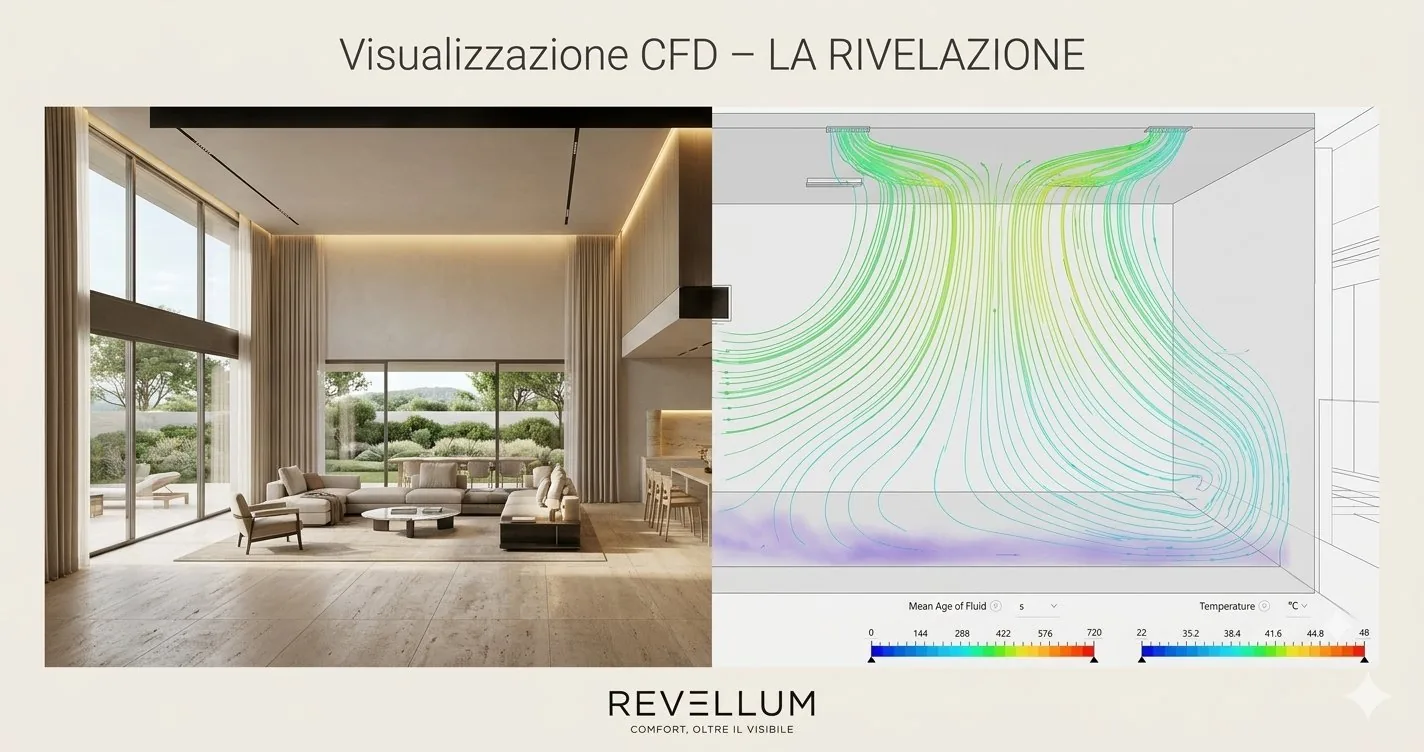
When you show an architect a fluid dynamics simulation for the first time, the same thing always happens.
They stop.
Not because it's beautiful — although it often is. But because they see, for the first time, what they've always designed without seeing.
Air that moves. Cold spots. Zones where carbon dioxide accumulates.
What the CFD visualization shows
CFD visualization isn't a graphic effect. It's the real physical behavior of air — map after map, color after color. Blue indicates still, stale air that has lost quality. Green is healthy movement. Red is concentrated heat, often where it shouldn't be.
In the image: on the left, the render of a luxury living room. On the right, the same room in the simulation — with air streamlines and the Mean Age of Fluid map. The lines show how the air actually moves: where it accelerates under the vents, where it slows in the corners, where it stagnates near the glass.
Air never lies
Air in a luxury space isn't visible. Temperature isn't visible. Humidity isn't visible. But a guest who enters a hammam and feels cold drafts on wet skin notices it immediately.
The problem isn't the technology. It's that no one made the invisible visible during design.
It's not technology. It's the first time the project becomes completely honest.
Related service
CFD for Architecture
Preventive thermal comfort verification for luxury residences and Passivhaus.
Related articles